
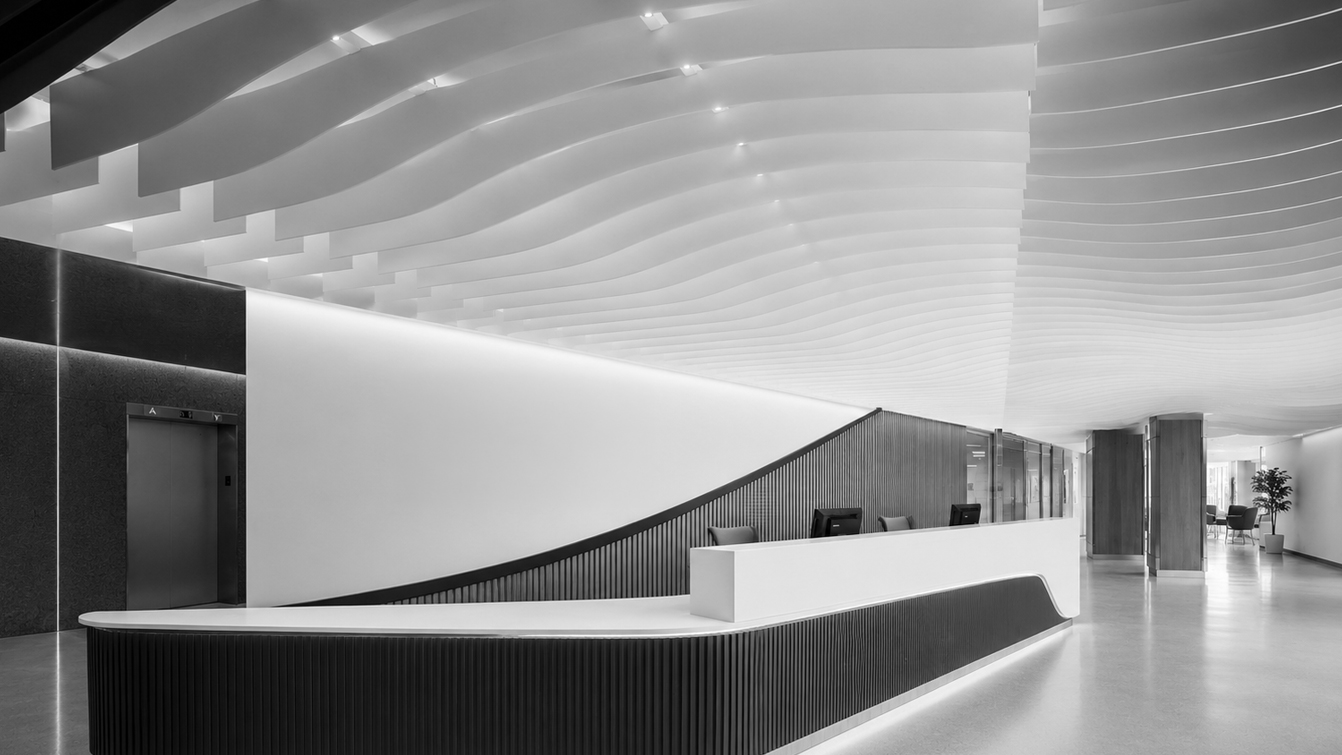
We’ve written before about acoustics in offices, classrooms, and hospitality spaces. Healthcare deserves its own conversation, because it is the one environment where the sound of a room is not merely a comfort issue. It touches recovery, clinical performance, and patient confidentiality all at once — and it is still routinely value-engineered out of projects.
Walk into most clinics, dental practices, or long-term care facilities and you’ll find the same material palette: hard flooring for infection control, wipeable wall surfaces, glass partitions, minimal soft furnishing. Every one of those decisions is defensible on hygiene grounds. Together, they create a room with almost nothing to absorb sound, in a building full of alarms, equipment, footfall, and conversations that were never meant to carry.
Why healthcare acoustics carry more weight
The research on noise in clinical settings has been consistent for decades. Sound-reflecting surfaces in patient areas produce longer reverberation times and reduced speech intelligibility compared with sound-absorbing ones. In practical terms, that means noise disrupting rest and recovery for patients, and a working environment that measurably raises stress and increases the risk of miscommunication for staff.
Three groups feel it differently.
Patients. Sleep interruption is one of the most common complaints in inpatient and residential care. Rest is not a luxury in these settings — it is part of the treatment. Noise also raises anxiety in exactly the populations least equipped to manage it.
Staff. Clinicians work long shifts under cognitive load, and a reverberant environment forces constant effort to extract speech from noise. Over a twelve-hour shift that fatigue is cumulative, and it lands on people making consequential decisions late in the day.
Residents with cognitive or sensory differences. In dementia care, paediatric settings, and neurodivergent-inclusive design, an over-stimulating soundscape can trigger distress and agitation directly. Acoustic treatment here is not a finishing touch — it is a therapeutic intervention.
The privacy question nobody budgets for
Here is the argument that tends to move a project forward when comfort alone hasn’t.
Health information in Canada is governed by federal privacy legislation and by provincial health information statutes, and in the United States by HIPAA. Those frameworks are usually treated as an IT and records-management concern — encrypted systems, locked filing, access controls. But a verbal disclosure is still a disclosure. If a reception desk conversation about a patient’s appointment is audible from the waiting-room seating, or if a consultation carries through a partition into an adjacent room, that is a privacy exposure created by the building, not by the software.
Regulatory colleges increasingly expect practitioners to take reasonable steps to protect the confidentiality of spoken information. Acoustic design is one of those steps, and it is far cheaper to address at the drawing stage than during a complaint investigation.
Worth noting: speech privacy is a transmission problem, and transmission is solved with sealed, insulated assemblies rather than with absorptive panels. But absorption plays a real supporting role. Reducing reverberation in the waiting area lowers the overall noise floor and shortens the distance a conversation carries, which makes the difference between a voice being audible and being intelligible.
Designing for the constraints healthcare actually has
Healthcare interiors carry requirements most commercial spaces don’t, and acoustic products have to meet them rather than ask for exceptions.
Cleanability is non-negotiable. Surfaces in clinical areas need to tolerate routine cleaning and disinfection without degrading or discolouring. Our PET felt can be brushed to remove dust, spot-treated for stains, and cleaned with common household cleaners without affecting colour.
Emissions matter in enclosed spaces. Anywhere patients spend extended periods, indoor air quality is a clinical consideration. PET is a low-emission material and our products carry GreenGuard Gold certification — documentation is available in the Resources Hub for specification packages.
Moisture and impact resistance. Corridors take gurney and wheelchair impacts. Treatment areas see humidity. Material selection should reflect the actual conditions of each zone rather than applying one product uniformly across a floorplate.
Ceilings are usually the answer. In rooms where walls are occupied by equipment rails, casework, handwash stations, and clearance requirements, the ceiling is often the only large surface genuinely available. It also happens to be the most acoustically effective one.
A zone-by-zone approach
Treating an entire facility uniformly is expensive and unnecessary. Different zones have different acoustic jobs.
- Waiting areas and lobbies. High occupancy, hard surfaces, and the highest privacy exposure in the building. Prioritise generous ceiling absorption and treat the wall behind reception. This is where budget delivers the most visible return.
- Corridors. Long, narrow, parallel hard surfaces — the worst possible geometry for sound. Corridors carry noise between every room they connect. Ceiling baffles and clouds break up the reflection path effectively.
- Consultation and exam rooms. Speech privacy is the priority, which means the wall assembly and door seal come first. Modest absorption inside makes the room feel calm and keeps voices from being raised in the first place.
- Resident rooms and recovery areas. Rest is the function. Absorption reduces the intrusion of corridor and equipment noise and softens sounds generated within the room.
- Staff rooms and nursing stations. Frequently overlooked, and the place where cumulative fatigue is either relieved or compounded. Treat them as seriously as patient-facing space.
- Wellness, therapy and spa environments. Here the acoustic experience is the product. Clients are paying for calm, and a reverberant treatment room undermines the entire proposition.
Calm you can see as well as hear
None of this requires a clinical aesthetic. The assumption that healthcare interiors must look institutional has been dismantled over the last decade, and acoustic treatment has been part of that shift — dimensional wall tiles, sculpted ceiling clouds, and botanical elements that soften a space visually while doing genuine acoustic work.
A waiting room that looks considered and sounds calm changes how patients feel before a clinician has said a word. That is not a small thing to design for.
If you’re working on a healthcare, dental, veterinary, long-term care or wellness project, our team can help you work through zoning and product selection early, when the decisions are still cheap to make.
Start a conversation about your project, explore our case studies, or download technical and certification documentation from the Resources Hub.
This article is general design guidance and is not legal or regulatory advice. Confirm privacy and facility requirements against the legislation and professional standards applicable in your jurisdiction.