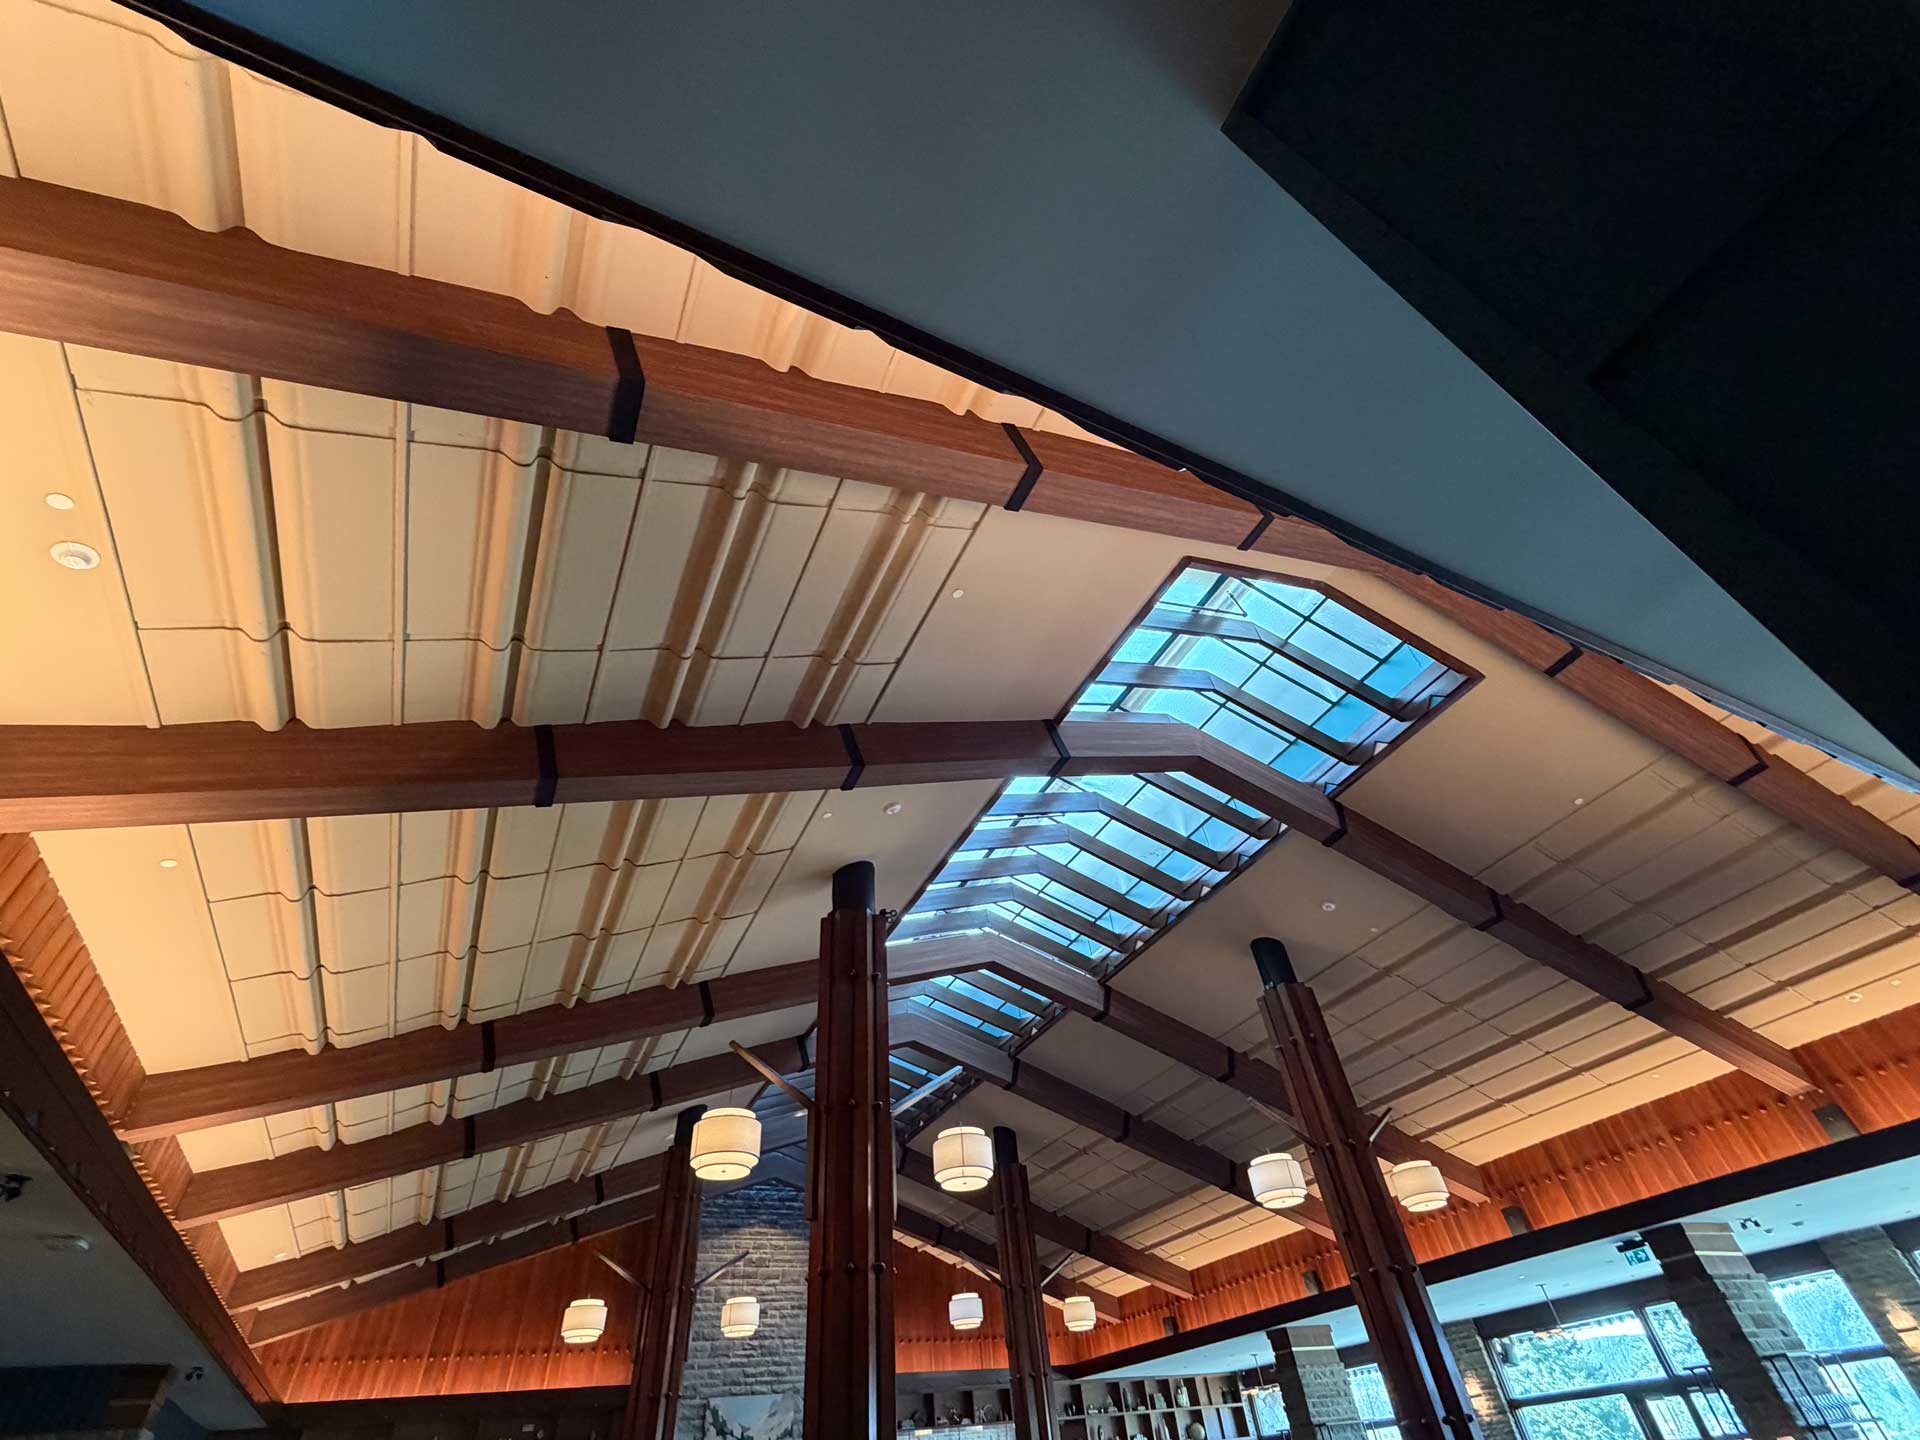
Set against the Rocky Mountains, Fairmont Jasper Park Lodge is know for its warm, natural character and connection to its surroundings. For the dining space, the design called for a ceiling feature that would complement the lodge-inspired aesthetic while creating a strong architectural focal point.
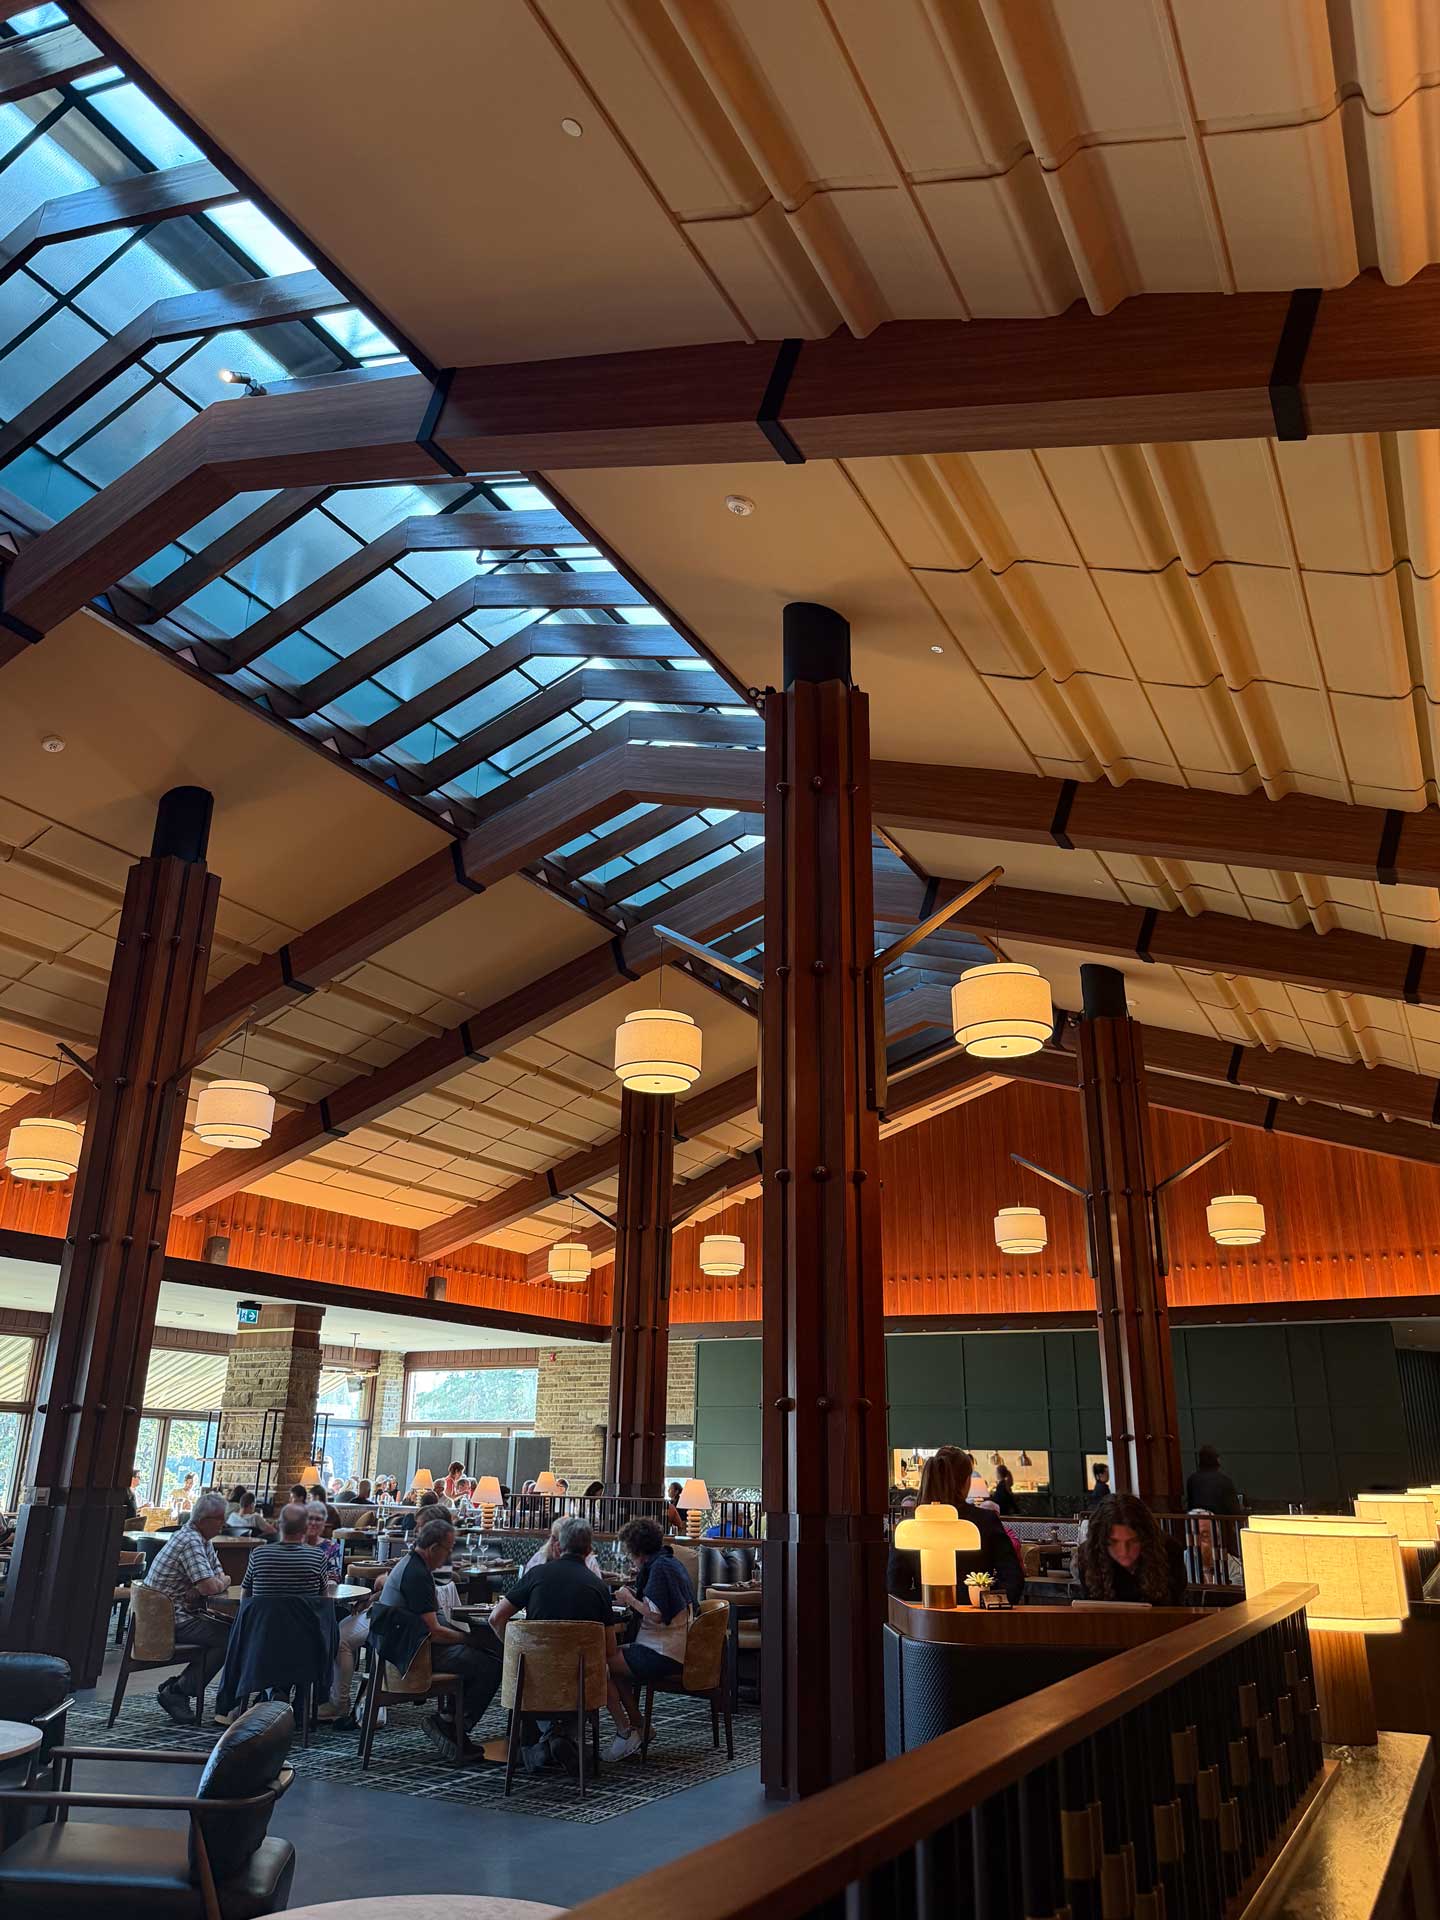
The original vision incorporated wood beams spanning the ceiling to reinforce the warmth and character of the space. Hush Acoustics transformed this concept into a custom acoustic solution, combining the appearance of traditional timber with the acoustic performance needed for a large, high-occupancy dining environment.
The result is a ceiling feature that feels authentic to the setting while contributing to a more comfortable guest experience.
Challenge
The project required a high level of customization to accommodate the unique geometry of the dining space.
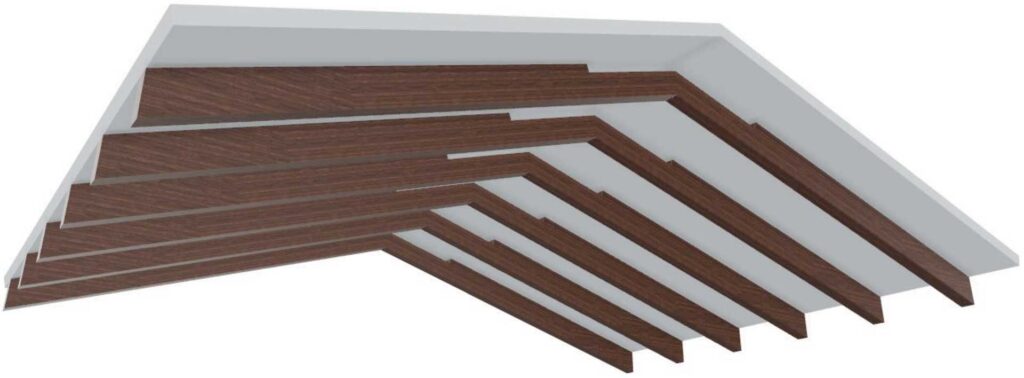
The ceiling included multiple angles and changing elevations, meaning the beams could not follow a standard, repeating configuration. Individual beam lengths, depths, heights, and angles needed to vary based on their location and relationship to the surrounding ceiling.
As the project progressed, measurements provided by the general contractor also evolved as actual site conditions were confirmed. This required ongoing coordination between the project team to ensure the final beam dimensions accurately reflected the desired wood aesthetic while accommodating the complex ceiling conditions and ensuring each component could be successfully fabricated and installed.
Solution
Hush worked closely with the project team to translate the original wood beam concept into a fully customized acoustic ceiling feature.
• Custom Wood-Grain Acoustic Beams
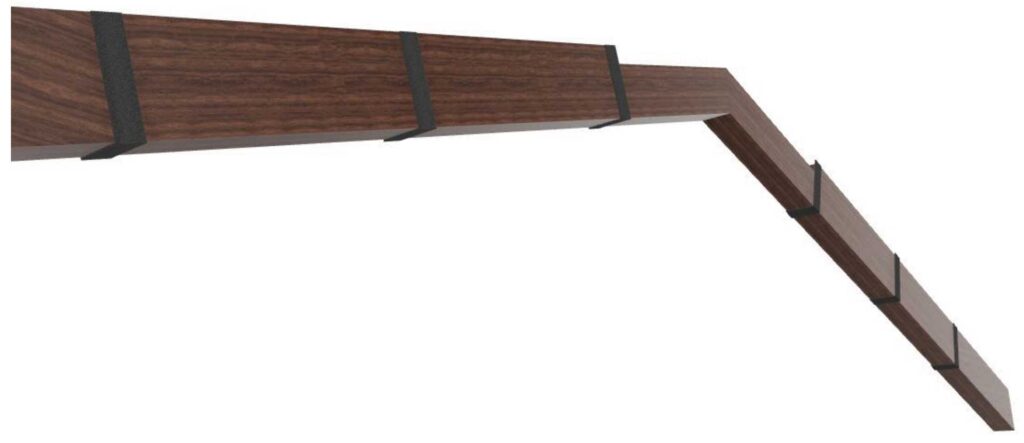
Instead of traditional timber, Hush created acoustic beams finished with a custom wood-grain print. This allowed the beams to maintain the warmth and natural appearance envisioned for the dining space while integrating acoustic material directly into the architectural design. The result balanced two key objectives: preserving the lodge-inspired aesthetic and addressing the acoustic requirements of a large hospitality environment.
• Site-Specific Beam Dimensions
Due to the complexity of the ceiling, each beam was customized according to its location within the space.
Beam lengths, depths, and heights varied throughout the installation, with certain beams required unique angles to align with the ceiling geometry. Rather than applying a single configuration across the space, each condition was individually considered to ensure the finished system integrated seamlessly with the surrounding architecture.
Detailed shop drawings were essential to coordinating the custom installation. Hush’s technical team worked closely with the general contractor to determine the required dimensions, angles, and installation details. As site measurements were updated, the drawings and specifications were revised to reflect the confirmed conditions. This detailed coordination helped address potential challenges before fabrication and ensured the custom components were prepared for installation on site.
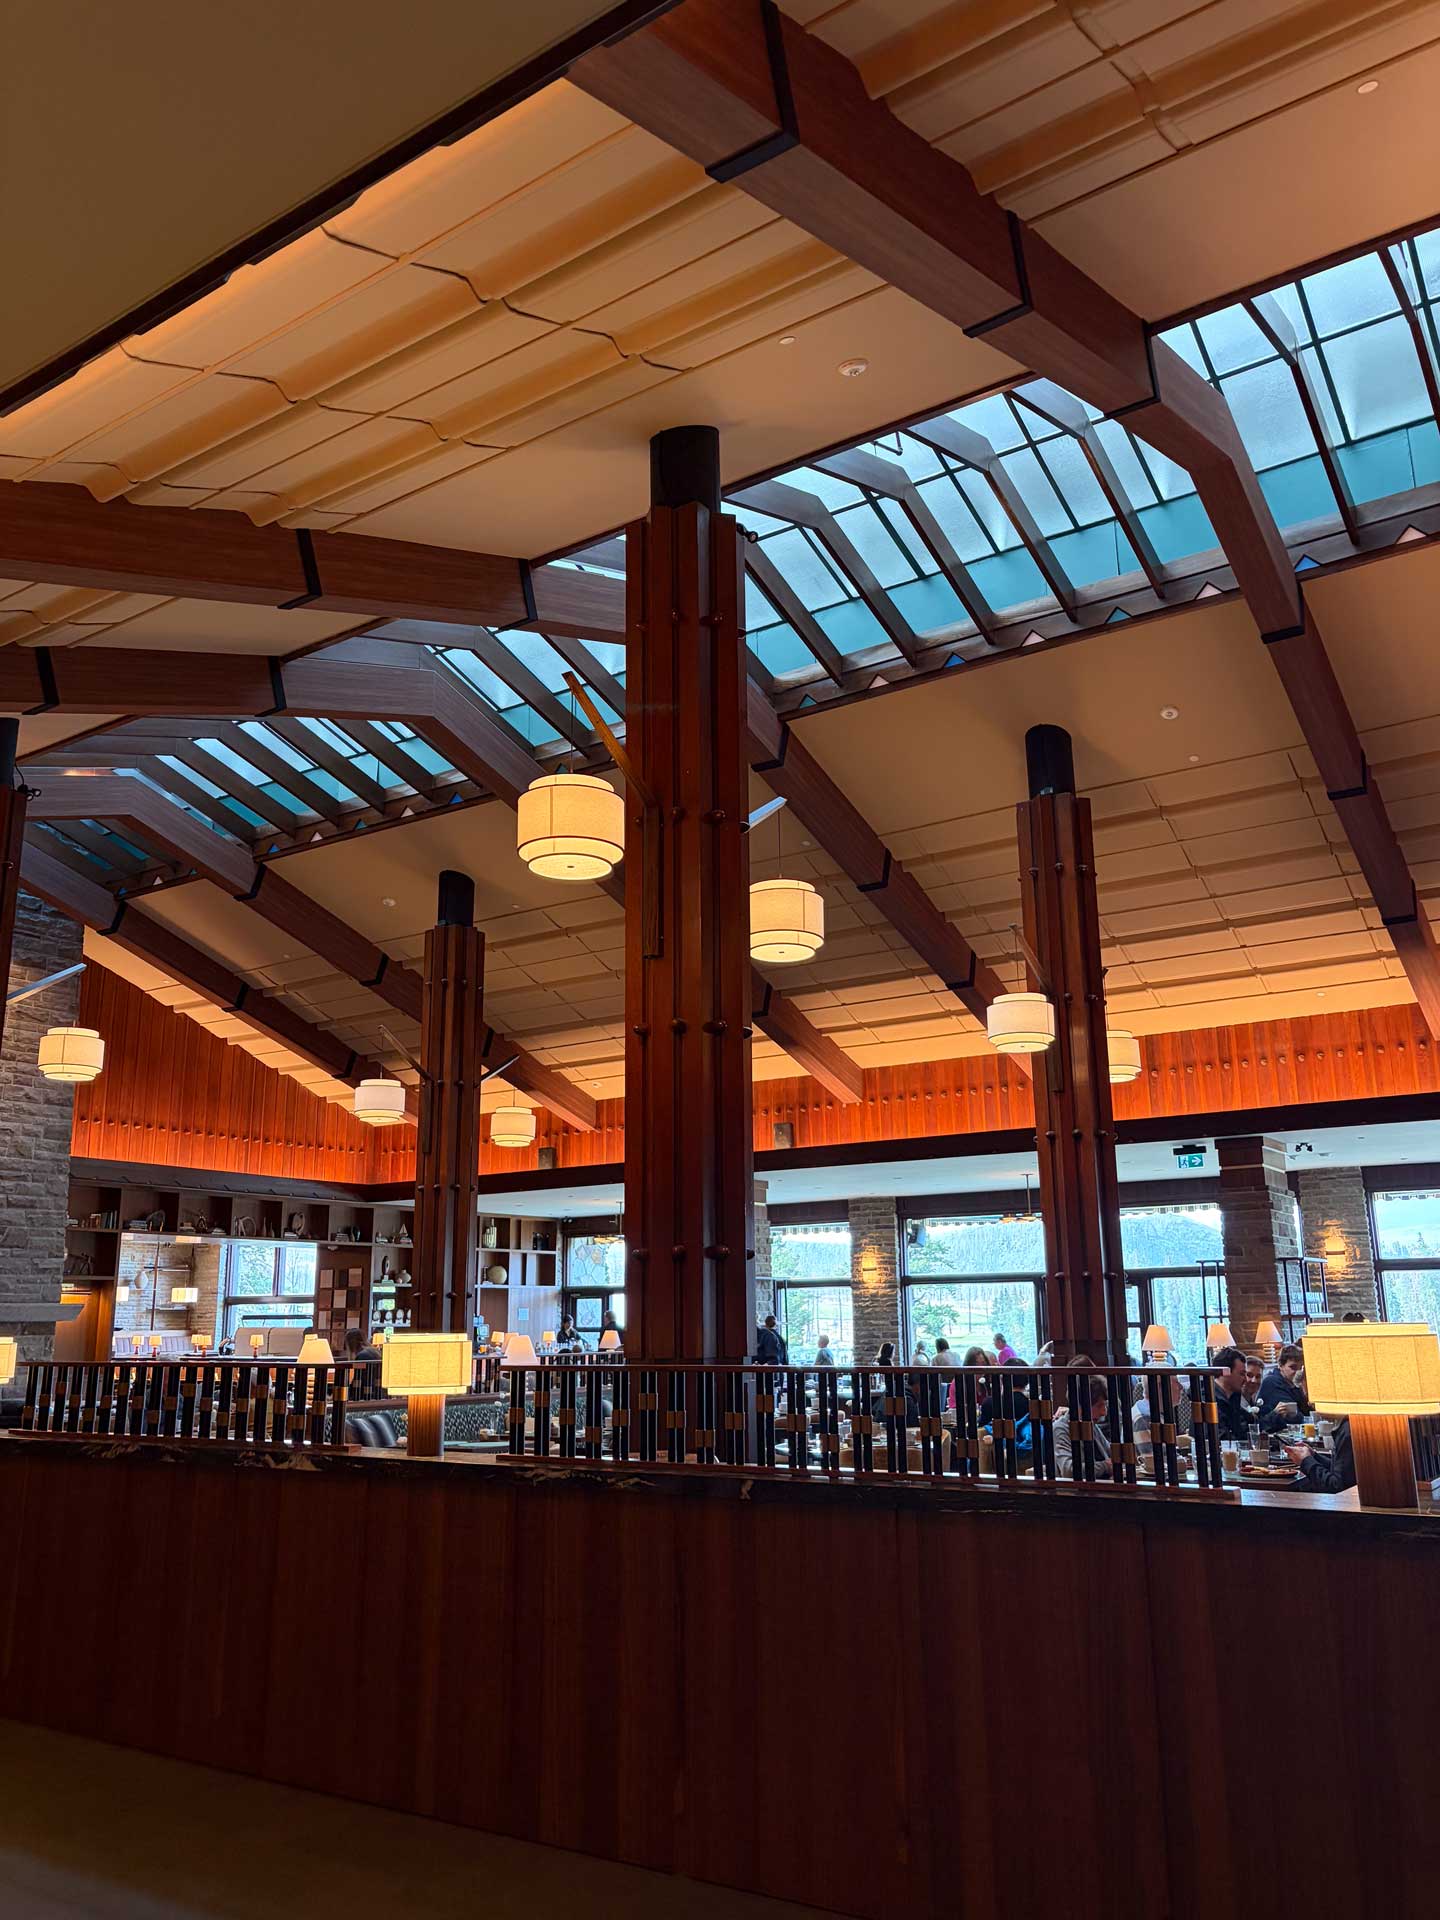
The completed installation brought the original architectural vision to life while incorporating acoustic performance into one of the dining space’s most prominent design features
The custom wood-grain acoustic beams complement the warm, lodge-inspired character of Fairmont Jasper Park Lodge while providing an acoustic solution suited to the scale and occupancy of the space.
Despite the complexity of the ceiling and the level of customization required, the installation was completed without significant issues. The finished beams also received positive feedback from the project team throughout the installation process.
By combining the visual warmth of wood with the functionality of acoustic materials, Hush Acoustics helped maintain the integrity of the original design while enhancing the overall experience of the space.